It’s award season, and the team at BRD Group has plenty to celebrate.
We are incredibly proud to announce that BRD Group has been named a finalist in six categories at the 2026 BDAA National Design Awards, recognising projects spanning commercial, healthcare, multi-residential, public and educational design, as well as concept and unbuilt work.
The six finalist nominations reflect the breadth of our work and, more importantly, the dedication of our team, clients, consultants and project partners who help bring each design to life.
Our 2026 BDAA National Design Awards finalist projects are:
- Concept Design – Maroochydore Surf Life Saving Club
- Multi-Residential Buildings over 3 Storeys – Plantation Retirement Resort, Parker Street
- Public Buildings / Structures – Club Northern Beaches Mackay
- Documentation Quality – Rockhampton Trade Training Centre
- Commercial Buildings – Pimpama Health & Lifestyle Centre
- Unbuilt Work – Thompson Brain & Mind Healthcare Facility
From the Sunshine Coast to Mackay, Rockhampton and the northern Gold Coast, these projects demonstrate how thoughtful building design can respond to very different environments, communities and client needs.
Concept Design Finalist: Maroochydore Surf Life Saving Club
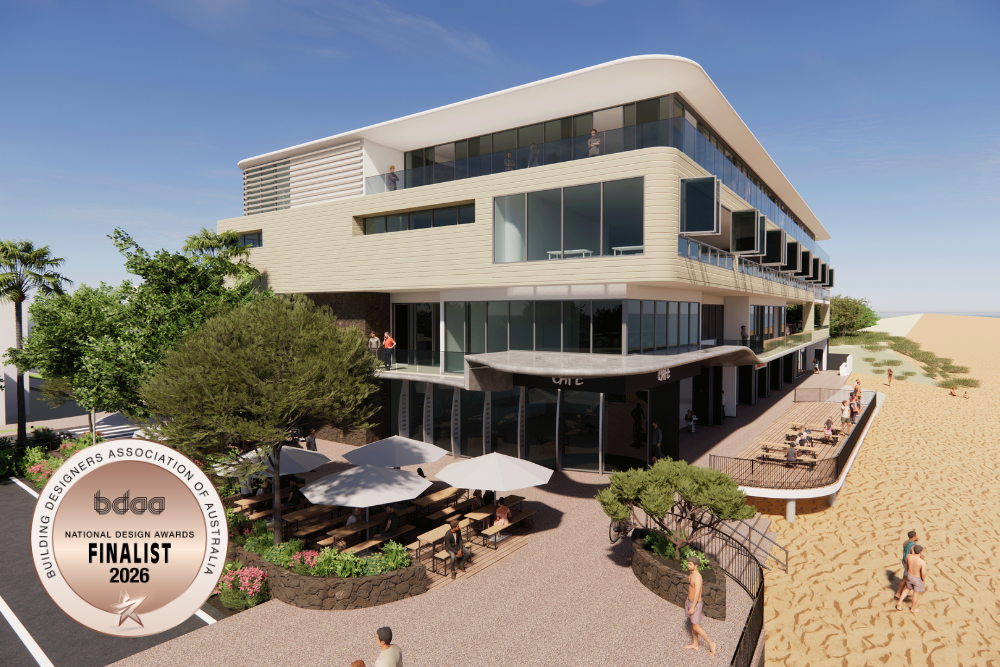
Our concept design for the Maroochydore Surf Life Saving Club has been named a finalist in the Concept Design category.
BRD Group’s relationship with the club spans more than two decades, including a series of upgrades following the major 2002 renovation. The latest concept represents an exciting new era for this iconic Sunshine Coast organisation.
Responding to ongoing maintenance challenges associated with the harsh coastal environment, the concept proposes the complete demolition of the existing clubhouse and its replacement with a highly durable concrete and block facility designed for long-term resilience.
At the heart of the design is a focus on creating more space for members while strengthening the club’s connection with the wider community and Maroochydore foreshore.
A basement level provides a members-only gym and equipment storage, while ground-floor vehicle storage allows direct access to the beach for lifesaving operations.
The ground floor also introduces a public café with outdoor dining, taking advantage of the site’s spectacular beach views and helping to further activate the foreshore.
Internally, sweeping travelators guide visitors through spacious galleries showcasing the club’s rich history before connecting with premium supporter, member and training spaces on the upper level.
The result is a concept that brings together coastal resilience, operational functionality, community connection and contemporary building design in a facility designed to serve Maroochydore for generations to come.
Multi-Residential Finalist: Plantation Retirement Resort – Parker Street
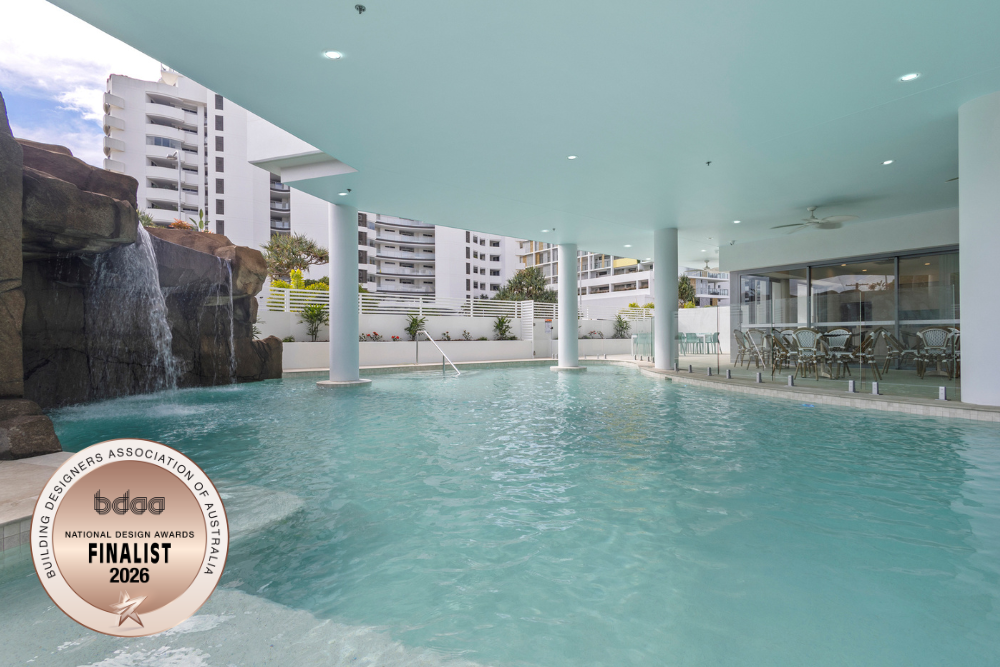
Our Plantation Retirement Resort on Parker Street, Maroochydore, is a finalist in the Multi-Residential Buildings over 3 Storeys category.
Building on the experience gained through previous vertical retirement projects, BRD Group was appointed to design the Parker Street development as a premium vertical retirement community comprising approximately 60 residences.
The design incorporates lessons from previous projects to create an even more refined and resident-focused living environment.
One of the most significant changes is the relocation of central resident facilities from the upper level to the ground floor. This places community, convenience and accessibility at the centre of daily life.
The ground-floor hub incorporates the manager’s residence alongside an extensive range of resident amenities, including a beach-entry swimming pool, library, kitchen, BBQ area and welcoming communal spaces designed to encourage social connection.
A two-storey basement provides parking beyond minimum requirements, helping to create a convenient experience for both residents and their visitors.
Parker Street represents an evolution in vertical retirement living on the Sunshine Coast, demonstrating how considered multi-residential design can foster independence, comfort and community.
Public Buildings / Structures Finalist: Club Northern Beaches Mackay
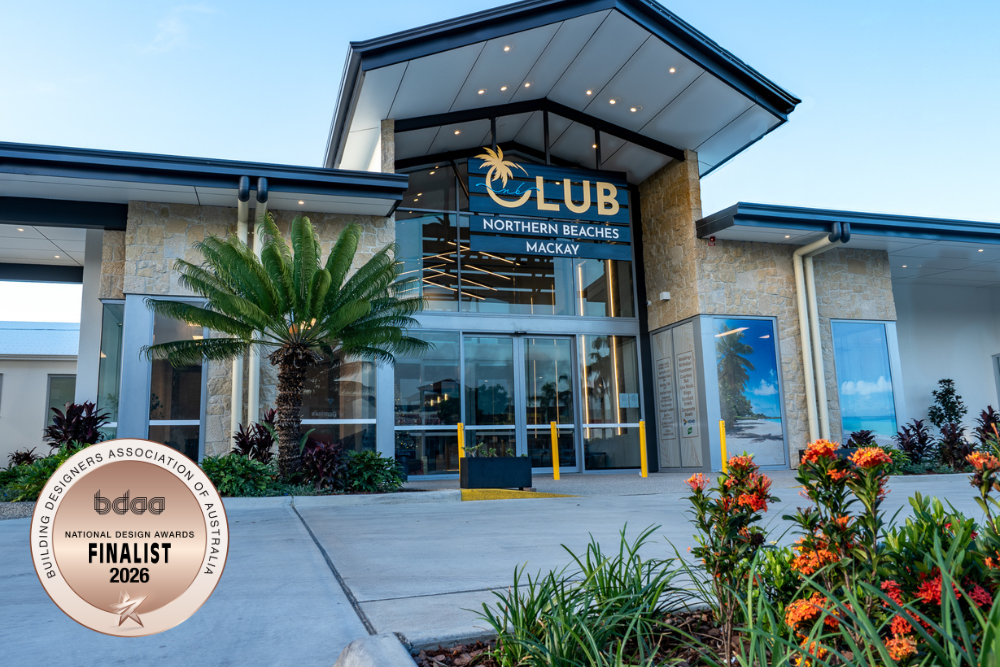
Club Northern Beaches Mackay has been selected as a finalist in the Public Buildings / Structures category.
BRD Group secured the project after winning an invited design competition, with the subsequent redevelopment conceived to meet the needs of Mackay’s rapidly growing northern suburbs.
The project involved the demolition of the existing sports bar to make way for a striking new entrance, expanded gaming facilities and a contemporary sports bar opening onto a generous outdoor terrace.
New administration offices, an inviting reception area and upgraded amenities further enhance the experience for members and visitors.
A significant component of the redevelopment is a full canopy over the lawn bowling green, providing year-round weather protection and increasing the versatility of this important community sporting facility.
The site design also responds to increased patronage, incorporating major upgrades to the front car park and more than 100 additional parking spaces to the rear.
Importantly, the design establishes a framework for the club’s continued evolution, allowing for future enhancements to its kitchen, dining and function facilities.
The project demonstrates the role considered public and hospitality design can play in supporting growing communities while creating adaptable facilities capable of responding to changing needs.
Documentation Quality Finalist: Rockhampton Trade Training Centre
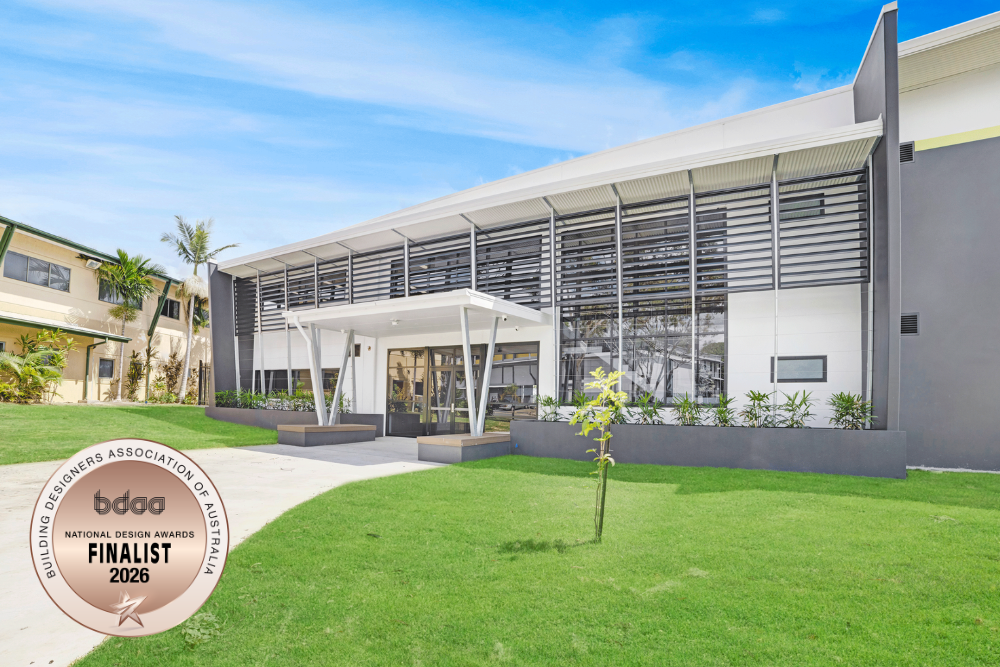
The Rockhampton Trade Training Centre – CQUniversity Centre for Building Excellence has been named a finalist in the Documentation Quality category.
The project was designed to create a modern educational environment that reflects contemporary construction practices while providing flexibility for future teaching requirements.
Spacious practical workshops sit alongside innovative teaching spaces, creating an integrated environment where theoretical education and hands-on learning can work together.
The building has been carefully planned to encourage intuitive movement and strong visual connections between learning zones. Generous covered outdoor work areas extend practical teaching beyond the building itself, while flexible classrooms, staff areas and collaborative spaces encourage interaction between students, educators and industry partners.
The design also responds directly to the Central Queensland climate.
Resilient, low-maintenance materials have been paired with passive solar design principles and effective shading to create comfortable, durable spaces capable of supporting intensive educational use.
Architecturally, the building celebrates its vocational purpose through straightforward materials and a contemporary industrial aesthetic that reflects the trades taught within the facility.
Recognition in the Documentation Quality category is particularly meaningful for BRD Group, highlighting the technical rigour and attention to detail that underpin the successful delivery of complex building projects.
Commercial Buildings Finalist: Pimpama Health & Lifestyle Centre
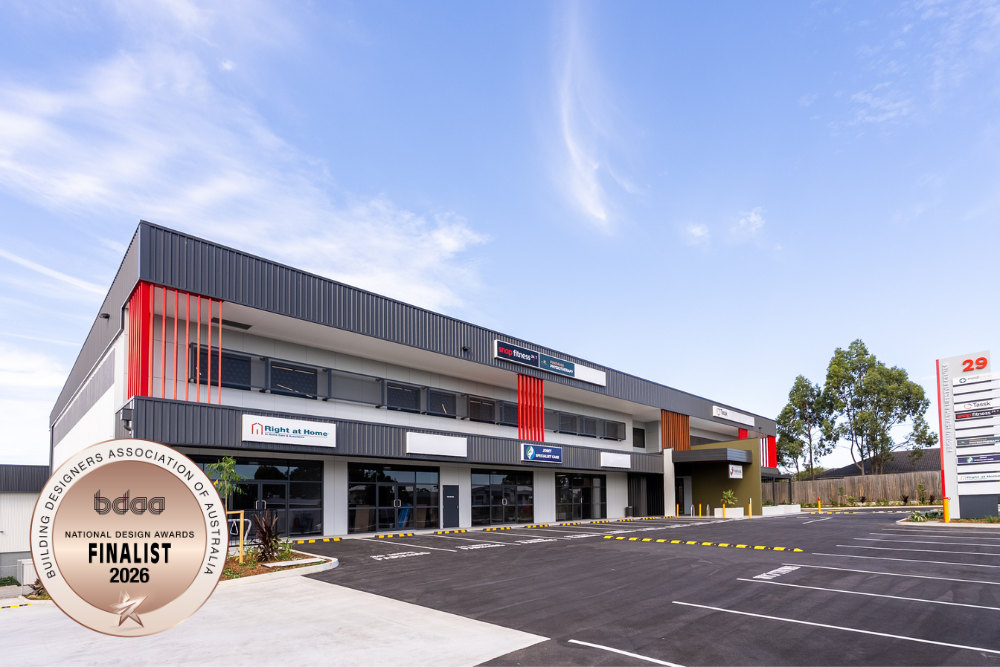
The Pimpama Health & Lifestyle Centre has been named a finalist in the Commercial Buildings category.
Designed by BRD Group, this contemporary three-storey development combines operational efficiency with a welcoming public presence, creating a healthcare destination within the rapidly evolving Pimpama town centre.
Flexibility was fundamental to the design.
The building accommodates a broad range of medical, allied health and professional services, from compact consulting suites through to larger specialist facilities. Thoughtful circulation, accessible entrances, clear wayfinding and a dedicated medical lift help create an intuitive experience for patients and visitors while supporting the operational requirements of healthcare providers.
Externally, strong horizontal lines, extensive glazing and carefully selected materials establish a distinctive contemporary identity.
Large windows maximise natural light throughout the building, contributing to occupant wellbeing while helping to minimise reliance on artificial lighting.
Site planning was equally important. More than 100 on-site parking spaces, dedicated patient drop-off zones, ambulance access and prominent signage contribute to convenient access and strong commercial visibility.
The adaptable layout also provides flexibility to respond to future changes in healthcare delivery and community requirements.
Now complete, the Pimpama Health & Lifestyle Centre brings together general practice, pharmacy, pathology, physiotherapy, fitness and complementary health services within one integrated destination. The project provides valuable social infrastructure for the growing northern Gold Coast while delivering a high-quality commercial outcome for Bourke Projects, constructed by Phlat Constructions.
Unbuilt Work Finalist: Thompson Brain & Mind Healthcare Facility
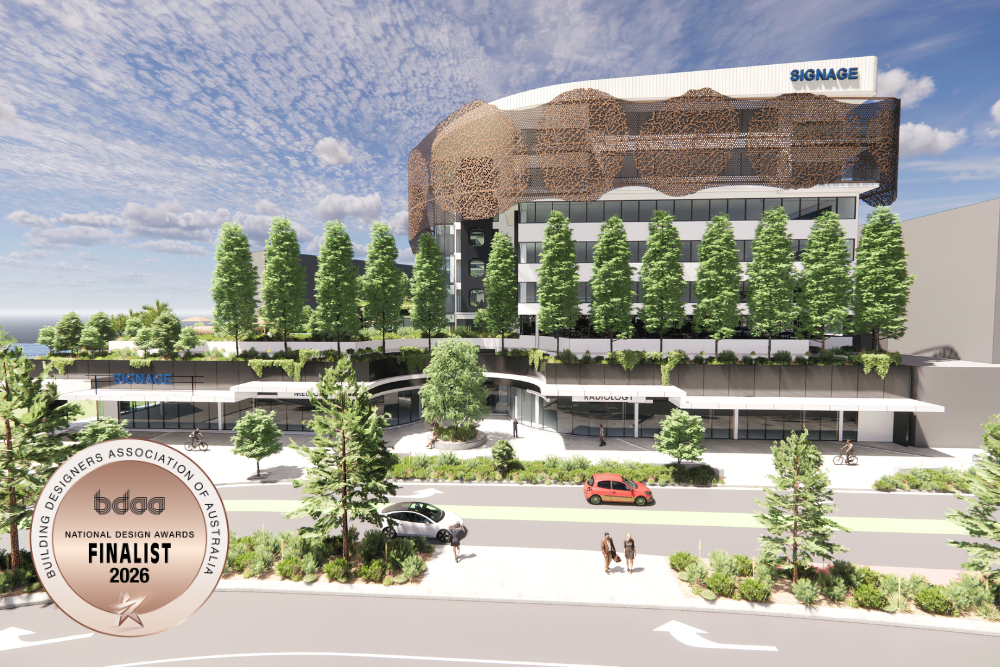
Our design for the Thompson Brain & Mind Healthcare Facility has been selected as a finalist in the Unbuilt Work category.
Located in Birtinya on the Sunshine Coast, the healthcare development was designed for a medical brain research charity, bringing together the realities of a strict project budget with an ambitious vision to create a landmark healthcare facility.
The design features a striking entry foyer supported by essential medical tenancies, including imaging facilities and a GP clinic, as well as secure parking.
Pedestrian connectivity plays a central role in the master planning, with a thoroughfare designed to connect adjoining streets and improve movement through the site.
On the upper levels, podium parking supports a tower of medical offices.
The prominent west-facing facade presented both an architectural opportunity and an environmental challenge. The design responds through expansive glazing using high-performing low-e glass together with integrated sun-shading devices, helping manage solar heat gain while creating a distinctive public presence.
The Thompson Brain & Mind Healthcare Facility demonstrates how healthcare building design can balance commercial realities, environmental performance, clinical functionality and architectural ambition.
Six Finalists, One Collaborative Approach to Design
Being named a finalist across six categories of the BDAA National Design Awards is an achievement our entire team is proud to share.
Perhaps most rewarding is the diversity represented by these projects.
From a surf lifesaving club designed for one of Queensland’s most demanding coastal environments to vertical retirement living, community clubs, vocational education, commercial healthcare and an ambitious unbuilt medical facility, each project began with a very different brief.
What connects them is our approach.
At BRD Group, we believe successful building design starts with understanding the people who will ultimately use a space. We work collaboratively with our clients, consultants, builders and stakeholders to create solutions that balance design innovation, functionality, buildability, longevity and commercial realities.
With more than 25 years of industry experience, our multidisciplinary team provides Building Design, Interior Design and Design Management services across Australia.
To have six projects recognised on a national stage is a fantastic acknowledgement of the creativity, technical expertise and commitment our team brings to every project.
We would like to thank our clients, consultants, construction partners and the entire BRD Group team who have contributed to these projects. Achievements like these are always collaborative.
We look forward to celebrating with our fellow finalists at the 2026 BDAA National Design Awards Gala Dinner in Canberra on 24 October 2026.
Whatever the final results, we are incredibly proud to see six very different BRD Group projects recognised among Australia’s building design community.
Looking for an Award-Winning Building Design Team?
Whether you are planning a commercial development, healthcare facility, multi-residential project, retirement community, public building or specialist development, BRD Group brings together creativity, technical expertise and more than two decades of industry experience.
From initial concepts through to detailed documentation and design management, our team works collaboratively to create spaces that are functional, enduring and tailored to the people who use them.
Ready to discuss your next project? Contact BRD Group and discover how our Building Design, Interior Design and Design Management team can help bring your vision to life.